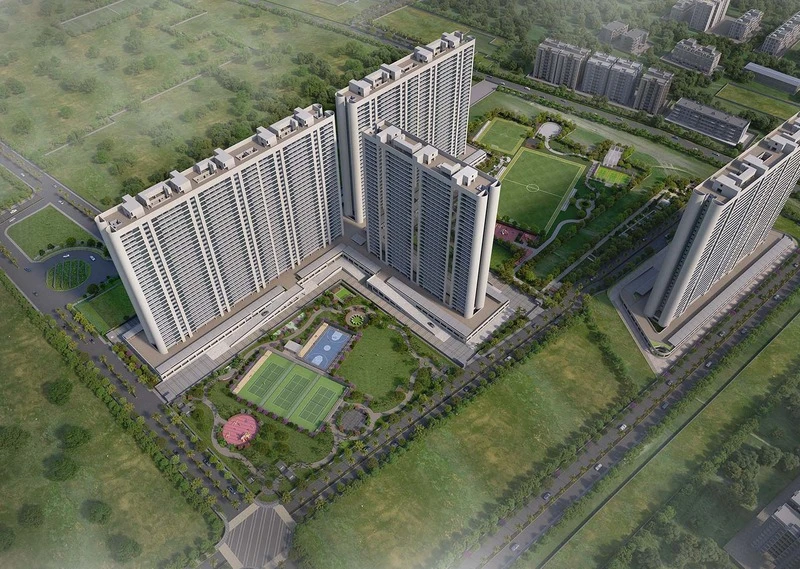
Designed with meticulous attention to spatial ergonomics, ventilation, and natural daylight, Kumar Magna City Pune floor plans maximize everyday living comfort. Each 2 BHK and 3 BHK apartment is engineered with a zero-wastage philosophy, expansive balconies overlooking 26 acres of central greenery, and premium lifestyle specifications.
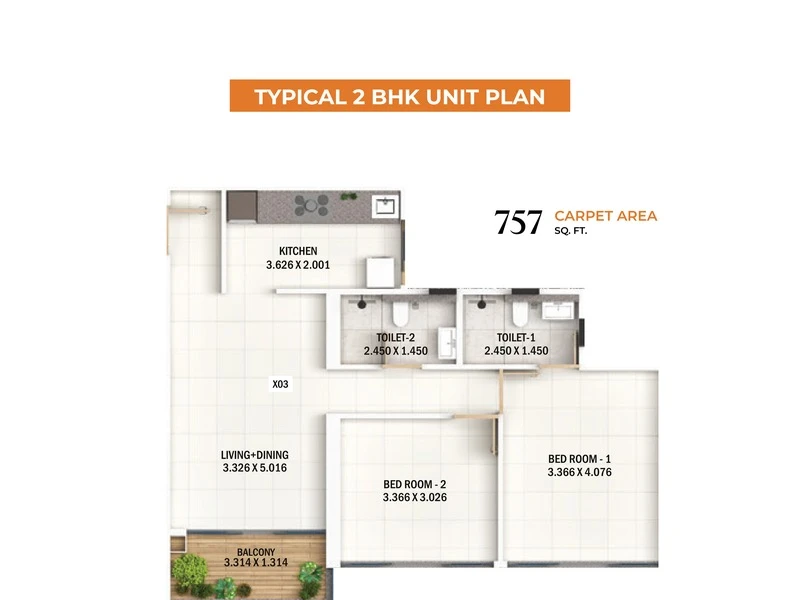
2 BHK Luxury Layout (~757 Sq.Ft)
Spacious living-dining room with attached sundeck, modern master bedroom with ensuite bath, well-ventilated kitchen with utility area, and kids' bedroom.
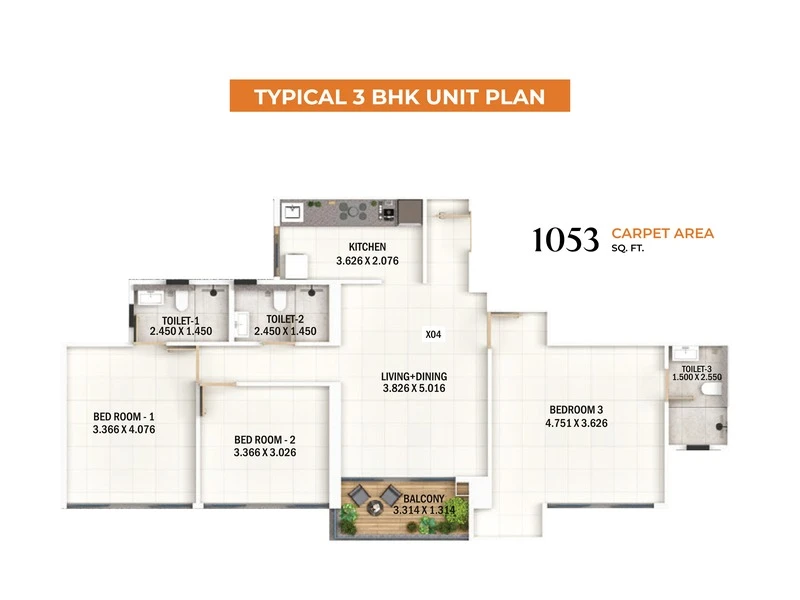
3 BHK Premium Layout (~1,053 - 1,180 Sq.Ft)
Grand living lounge with panoramic balcony, master suite with walk-in wardrobe space, 2 additional bedrooms, guest washroom, and modular kitchen layout.
Master Township Layout Plan (150+ Acres)
Kumar Magna City features an interconnected township master plan with distinct residential clusters, central parkland, clubhouse complexes, retail high streets, and wide 24-meter internal boulevards.